





Plumbing Built Around Your Remodeling Plans
Planning a kitchen, bathroom, laundry room, or whole-home remodel? Hydro Plumbing provides dependable remodeling plumbing for fixture upgrades, plumbing relocations, new water and drain lines, rough-ins, gas-line modifications, and other improvements your project may require.
We help homeowners and contractors plan the plumbing carefully before walls are closed and finishes are installed—reducing surprises and helping the completed space work as well as it looks.
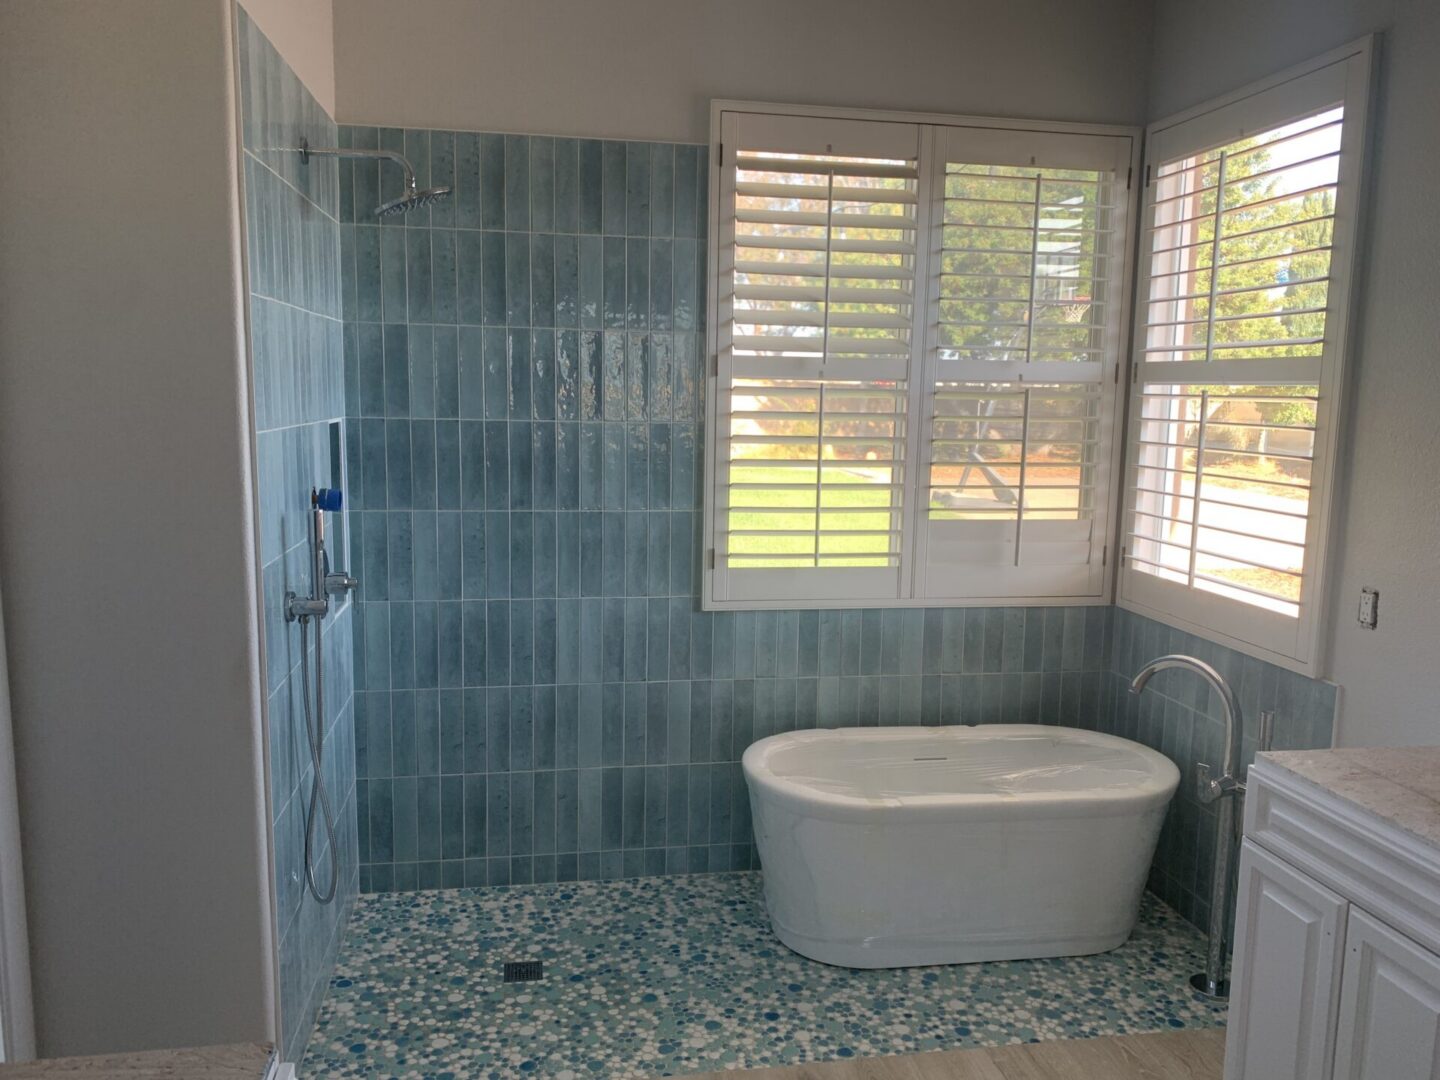






Plumbing Support for Kitchens, Bathrooms, and Home Renovations
A successful remodel depends on more than choosing attractive fixtures and finishes. The plumbing behind the walls must be planned carefully so sinks, tubs, showers, toilets, appliances, and other fixtures function properly after construction is complete.
Hydro Plumbing works with homeowners and contractors to evaluate the existing plumbing, identify necessary changes, and complete the water, drain, vent, and gas-line work required for the new layout.
Kitchen Remodeling
Plumbing for kitchen sinks, faucets, garbage disposals, dishwashers, refrigerators, pot fillers, islands, and relocated water or drain lines.
Bathroom Remodeling
Plumbing for showers, bathtubs, freestanding tubs, toilets, vanities, sinks, faucets, body sprays, and fixture relocations.
Laundry Room Upgrades
Washer-box replacements, utility sinks, drain modifications, water-line relocations, shutoff valves, and plumbing for updated laundry-room layouts.
Whole-Home Renovations
Plumbing modifications for additions, converted spaces, updated floor plans, fixture upgrades, repiping, and multiple-room renovation projects.
Early coordination can help identify drain locations, venting needs, fixture requirements, access limitations, and possible plumbing relocations before they become expensive changes later in the project.

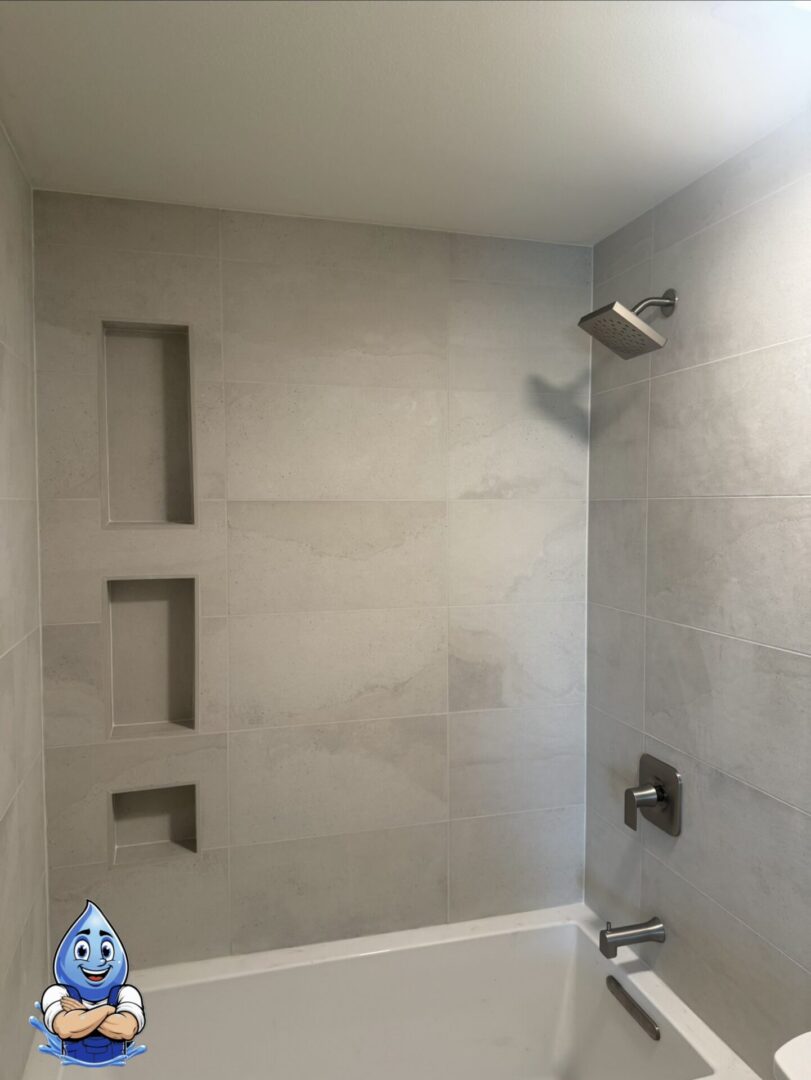
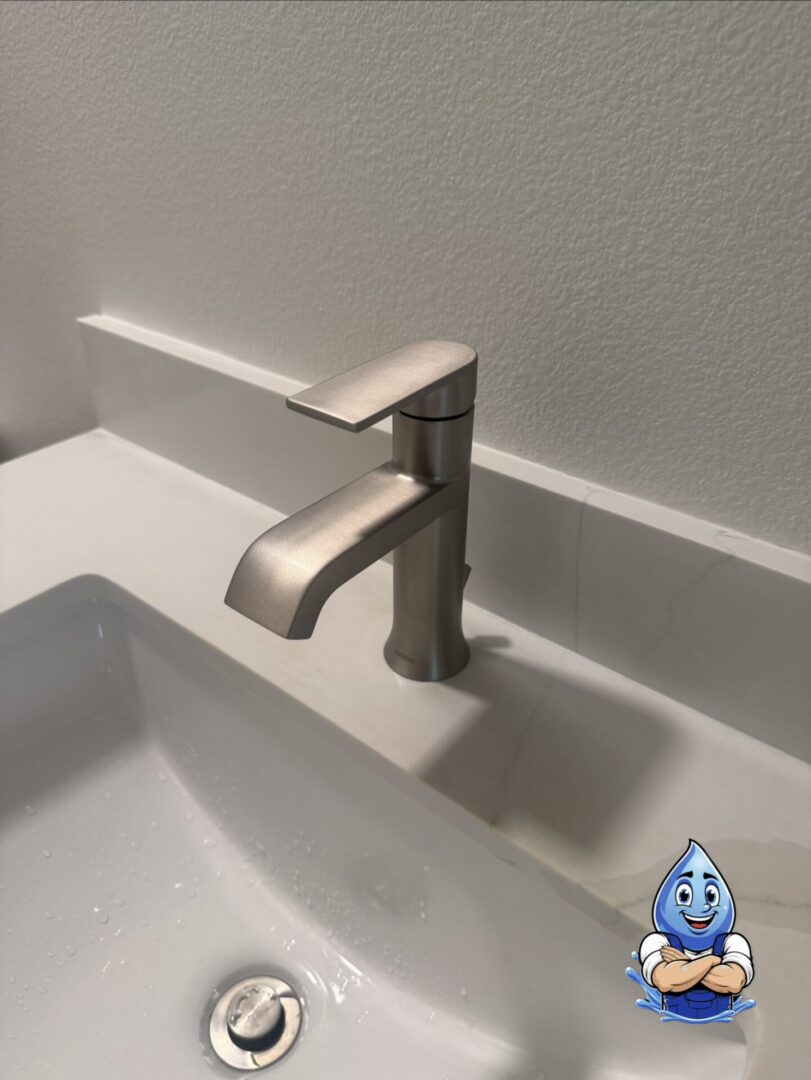
Build a Bathroom That Looks Beautiful and Works Correctly
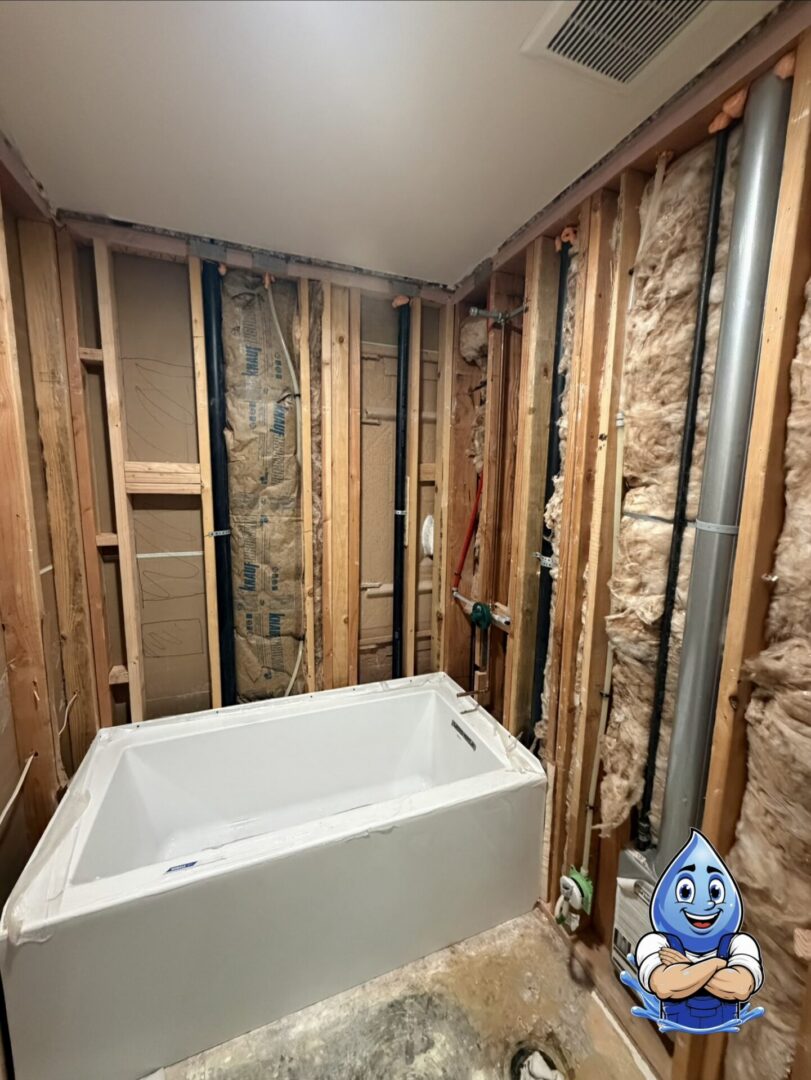
Bathroom remodeling often requires more plumbing coordination than homeowners expect. Moving a shower, replacing a tub, adding a second vanity, changing a toilet location, or upgrading fixtures can affect water lines, drains, venting, shutoff valves, and access behind the walls.
Hydro Plumbing helps plan and complete the plumbing improvements needed for bathroom renovations so the finished space is dependable, serviceable, and designed around the fixtures you selected.
Bathtubs and Freestanding Tubs
New tub installations, drain connections, floor-mounted or wall-mounted fillers, water-line modifications, and plumbing relocations for updated bathroom layouts.
Custom Shower Plumbing
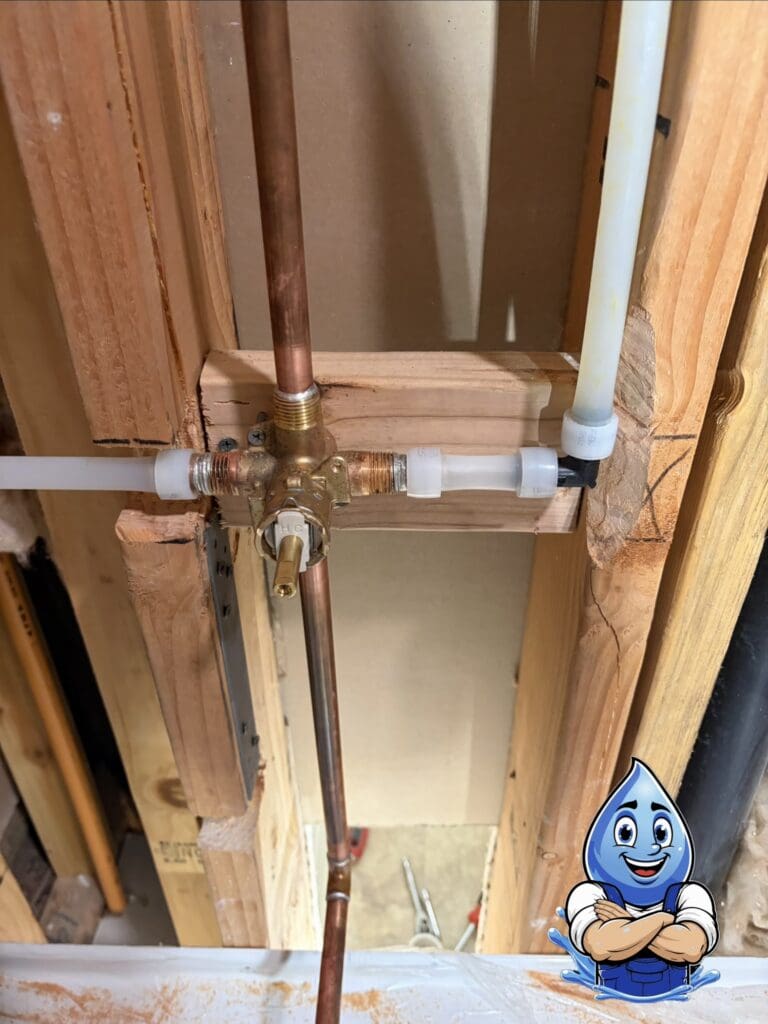
Plumbing for shower valves, handheld sprayers, rain heads, body sprays, multiple shower outlets, drain relocations, and modern walk-in shower configurations.
Vanities, Sinks, and Faucets
Plumbing for single or double vanities, vessel sinks, widespread faucets, wall-mounted faucets, shutoff valves, and relocated drain or water connections.
Toilets and Fixture Relocations
Toilet replacement, flange repairs, drain-line adjustments, fixture relocations, and plumbing changes required for a redesigned bathroom floor plan.
Freestanding tubs, wall-mounted faucets, specialty shower systems, and custom vanities often require exact connection locations. Reviewing fixture specifications early helps prevent conflicts after tile, cabinets, or finished walls are installed.
Plumbing Services That Support the Entire Remodeling Process
From the first plumbing changes behind the walls to the final fixture connections, Hydro Plumbing provides remodeling support designed around the layout, equipment, and finishes selected for your project.
Plumbing Rough-Ins
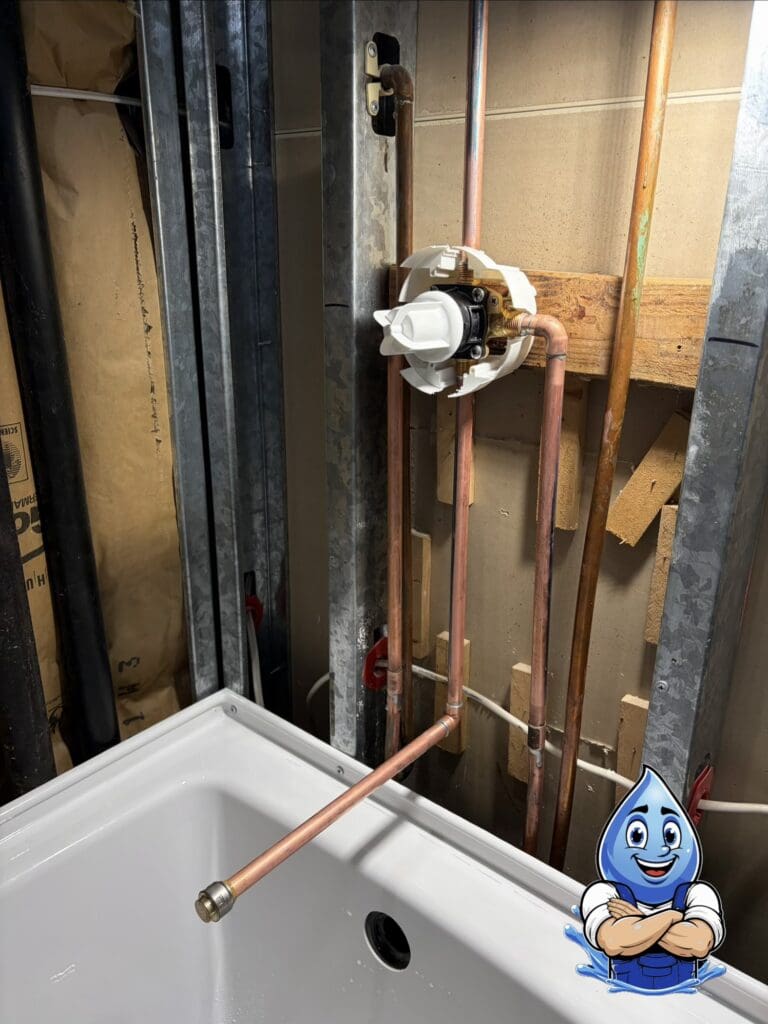
Installation and relocation of water, drain, vent, and gas lines before drywall, cabinets, tile, and finished surfaces are installed.
Fixture Relocations
Plumbing changes for sinks, tubs, showers, toilets, appliances, vanities, kitchen islands, and other fixtures moving to new locations.
Tub and Shower Plumbing
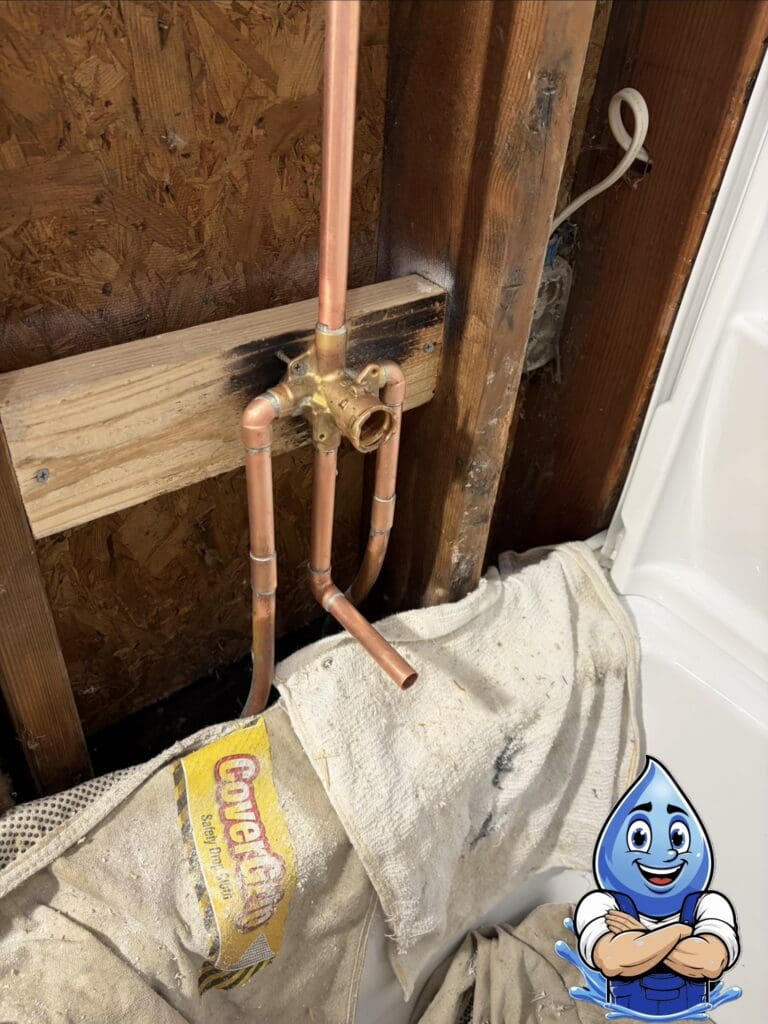
Plumbing for freestanding tubs, standard bathtubs, walk-in showers, shower valves, rain heads, handheld sprayers, and body-spray systems.
Kitchen Plumbing
Plumbing for kitchen sinks, faucets, garbage disposals, dishwashers, refrigerators, pot fillers, prep sinks, and kitchen islands.
Drain and Vent Modifications
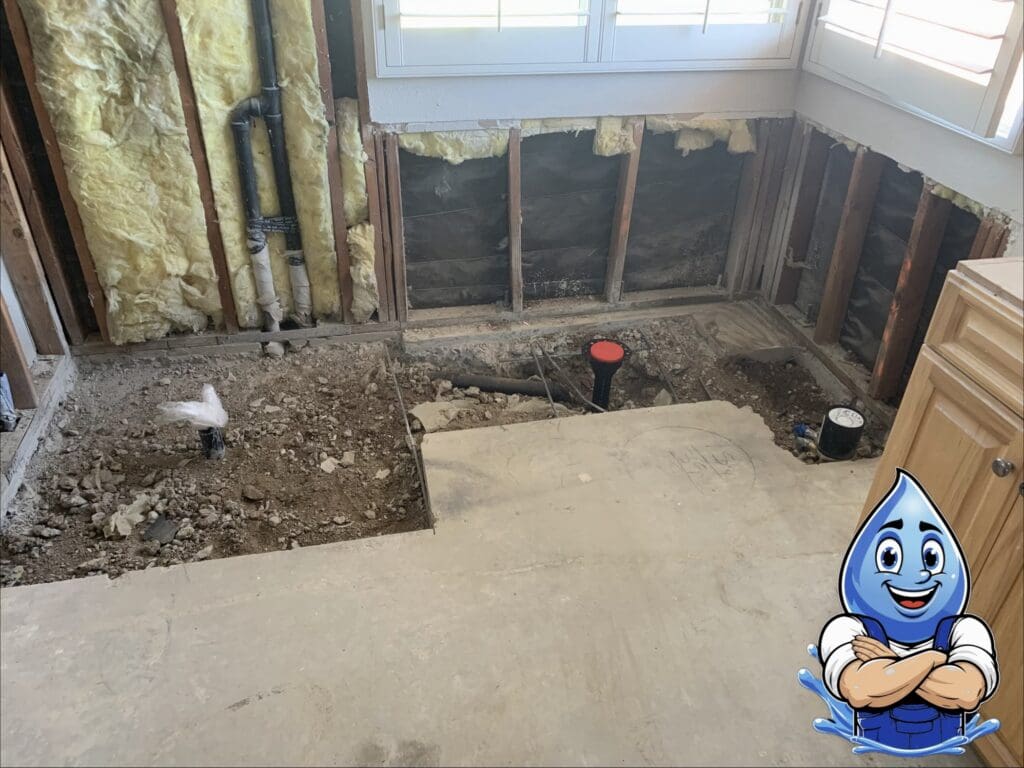
Drain-line adjustments, new waste connections, venting changes, and slope corrections required for redesigned plumbing layouts.
Water-Line Upgrades
New hot and cold water connections, shutoff valves, reroutes, replacement piping, and supply-line improvements for remodeled areas.
Gas-Line Modifications
Gas piping for ranges, cooktops, fireplaces, dryers, outdoor kitchens, and other remodeling improvements requiring a gas supply.
Final Fixture Installation
Final installation and connection of homeowner-selected sinks, faucets, toilets, tubs, shower trim, disposals, and appliances.
Plumbing Should Be Planned Around the Actual Fixtures and Layout
Product specifications, cabinet drawings, fixture locations, wall thickness, floor framing, drain access, and venting requirements can all affect the plumbing plan. Hydro Plumbing reviews these details before installation whenever possible so the plumbing supports the finished design instead of creating last-minute compromises.
The Plumbing Behind the Walls Determines How the Finished Space Performs
The most important remodeling plumbing work often happens before the cabinets, flooring, drywall, tile, and fixtures are installed. Careful planning at this stage helps ensure that drains, water lines, vents, gas piping, valves, and fixture connections are placed correctly for the finished design.
Hydro Plumbing reviews the existing system, proposed layout, fixture requirements, and access conditions before completing the rough plumbing. This helps reduce avoidable changes and gives the rest of the remodeling work a dependable foundation.
Review the New Layout
We compare the planned locations of sinks, tubs, showers, toilets, appliances, cabinets, islands, and other fixtures with the existing plumbing system.
Confirm Fixture Requirements
Manufacturer specifications help determine exact drain, valve, water-line, faucet, filler, and connection locations before rough plumbing begins.
Evaluate Access and Existing Conditions
Wall framing, floor structure, concrete slabs, nearby drains, existing vents, pipe materials, and access limitations may affect how the plumbing can be modified.
Complete and Test the Rough Plumbing
Water, drain, vent, and gas piping is installed or relocated, secured, and tested before finished surfaces cover the work.
Details That Make Remodeling Plumbing Easier to Plan
- Final or near-final fixture selections
- Cabinet, vanity, or kitchen-island dimensions
- Shower-valve, tub-filler, or faucet specifications
- Appliance and equipment requirements
- Proposed layout drawings or measurements
- Contractor or project-manager contact information
Organized piping, accurate fixture locations, secure connections, and thoughtful access help tile installers, cabinet installers, drywall crews, and other trades complete their work with fewer conflicts.
Plumbing That Supports the Way You Want Your New Kitchen to Work
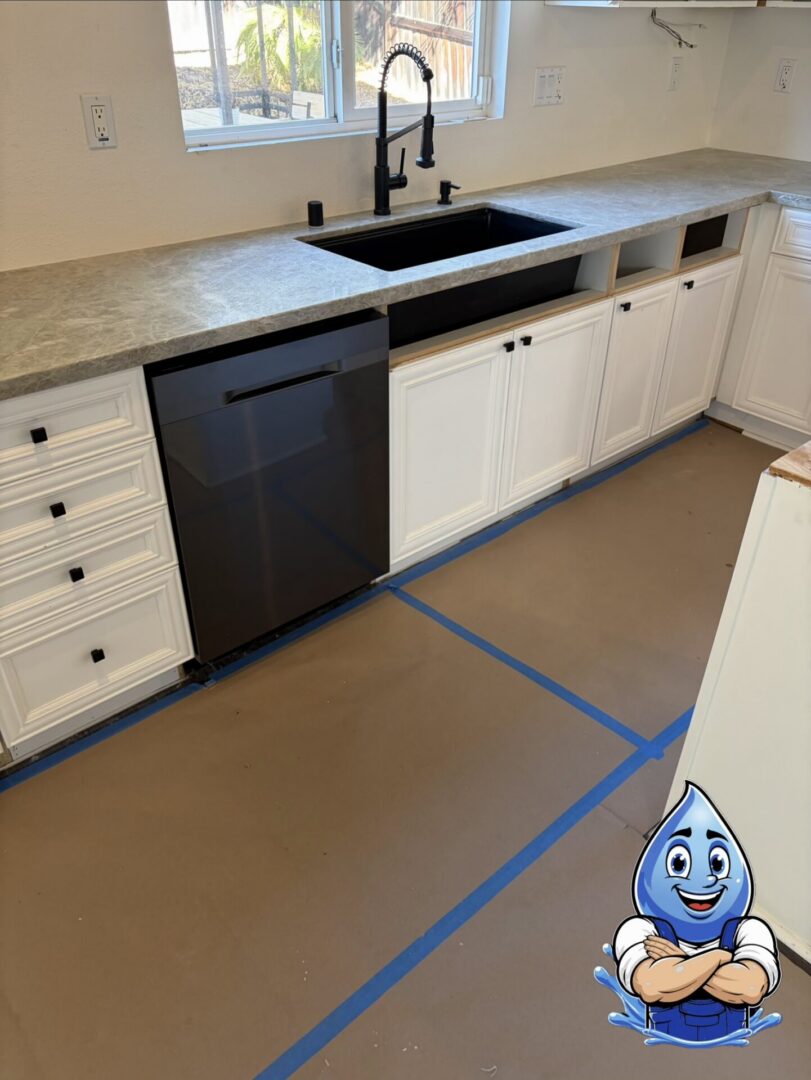
A kitchen remodel may involve much more than replacing a sink and faucet. New cabinets, kitchen islands, appliances, pot fillers, prep sinks, and updated floor plans can require changes to water lines, drains, vents, shutoff valves, gas piping, and appliance connections.
Hydro Plumbing provides kitchen remodeling plumbing in Murrieta, Temecula, Wildomar, French Valley, and surrounding communities. We help plan the plumbing around the selected cabinets, fixtures, appliances, and layout so the finished kitchen is functional, dependable, and easier to maintain.
Kitchen Sinks and Faucets
Plumbing for farmhouse sinks, undermount sinks, workstation sinks, prep sinks, filtered-water faucets, touchless faucets, and other kitchen fixtures.
Garbage Disposals and Dishwashers
Installation and connection of garbage disposals, dishwasher water lines, drains, air gaps, shutoff valves, and under-sink plumbing.
Kitchen Islands and Relocated Sinks
New or relocated water, drain, and vent connections for kitchen islands, peninsula sinks, prep areas, and redesigned cabinet layouts.
Refrigerator and Ice-Maker Lines
Water-line installation, replacement, relocation, and shutoff-valve upgrades for refrigerators, ice makers, and built-in appliances.
Pot Fillers and Specialty Fixtures
Water-supply planning for wall-mounted pot fillers, beverage stations, coffee systems, filtered-water faucets, and other custom kitchen features.
Gas Ranges and Cooktops
Gas-line installation, relocation, shutoff-valve replacement, and connections for compatible ranges, cooktops, and kitchen appliances.
Cabinet and Appliance Plans Help Determine Plumbing Locations
Sink-base dimensions, dishwasher placement, appliance specifications, cabinet fillers, drawer locations, and kitchen-island measurements can all affect where plumbing connections should be installed. Reviewing those details before the walls and cabinets are finished can prevent misplaced drains, inaccessible valves, and unnecessary cabinet modifications.
Water and drain relocations
Fixture and appliance connections
Gas-line modifications
Final plumbing installation
Plumbing That Works With the Rest of Your Remodeling Project
Remodeling plumbing rarely happens by itself. Cabinet dimensions, flooring, wall finishes, tile layouts, framing, electrical work, and fixture selections can all affect when and how the plumbing should be completed. Hydro Plumbing coordinates the plumbing portion carefully so the project can move forward with fewer surprises.
One Clear Plumbing Contact From Planning Through Final Installation
Whether you are managing your own renovation or working with a remodeling contractor, Hydro Plumbing provides clear communication about plumbing requirements, scheduling, access, fixture specifications, and any existing conditions discovered during the project.
The goal is to complete the plumbing correctly while helping the homeowner and other trades understand what needs to happen next.
Licensed California plumbing contractor
Clear, transparent project communication
Coordination with homeowners and contractors
Careful planning before finished surfaces are installed
Review the Project Scope
We discuss the planned remodeling work, fixture locations, plumbing changes, selected products, timing, and who is managing the overall project.
Identify Plumbing Requirements
Existing piping, drains, vents, gas lines, framing, concrete, access conditions, and manufacturer specifications are reviewed before the plumbing plan is finalized.
Coordinate the Rough-In
Plumbing work is scheduled around demolition, framing, cabinets, tile, drywall, flooring, and other trades whenever project timing requires coordination.
Complete Final Connections
After finished surfaces and fixtures are ready, Hydro Plumbing completes the final connections, checks operation, and reviews the completed plumbing work.
Working With the People Involved in Your Remodel
Clear explanations and plumbing guidance for homeowners managing part or all of their own renovation.
Plumbing coordination based on the construction schedule, project scope, access, and required rough-in stages.
Sink, appliance, valve, and drain locations planned around cabinet dimensions and kitchen or vanity layouts.
Shower valves, drains, tub fillers, and plumbing connections placed before waterproofing and finished tile installation.
Plumbing input for specialty fixtures, updated layouts, appliance placement, and custom kitchen or bathroom features.
Remodeling plumbing for owner-occupied homes, rental-property improvements, additions, and interior renovations.
Changes Are Easier to Handle Before Walls, Cabinets, and Tile Are Finished
Remodeling conditions can change once walls or floors are opened. When an unexpected pipe location, damaged drain, framing conflict, or access problem is discovered, Hydro Plumbing explains the condition and discusses the available plumbing options before moving forward.
Hydro Plumbing is a licensed California plumbing contractor serving Murrieta, Temecula, Wildomar, French Valley, and nearby communities. CSLB License #1106968.
Questions Homeowners Ask Before Starting a Remodel
Plumbing decisions made early in a kitchen or bathroom remodel can affect the layout, schedule, finished appearance, and long-term performance of the space. These answers explain what homeowners should know before remodeling work begins.
When should a plumber become involved in a remodeling project?
A plumber should ideally be involved before demolition or before the new layout is finalized. Early planning helps determine whether sinks, toilets, showers, tubs, appliances, drains, water lines, vents, or gas lines can be moved to the proposed locations.
Can Hydro Plumbing relocate plumbing fixtures during a remodel?
Yes. Depending on the existing plumbing, structure, slab, access, venting, and proposed layout, Hydro Plumbing can relocate sinks, toilets, tubs, showers, kitchen appliances, water lines, drains, valves, and other plumbing connections.
Do remodeling fixtures need to be selected before rough plumbing?
Final or near-final fixture selections are strongly recommended. Freestanding tubs, wall-mounted faucets, shower systems, vanities, sinks, toilets, appliances, and specialty fixtures may require exact plumbing locations based on manufacturer specifications.
Does Hydro Plumbing work with general contractors?
Yes. Hydro Plumbing can coordinate the plumbing portion of a remodeling project with homeowners, general contractors, cabinet installers, tile crews, designers, and other trades involved in the project.
Can plumbing be moved in a home with a concrete slab?
Plumbing can sometimes be relocated in a slab foundation, but the project may require concrete cutting, trenching, rerouting, or another approved method. The existing drain locations, pipe depth, framing, access, and new layout must be evaluated first.
Does Hydro Plumbing install homeowner-supplied fixtures?
Hydro Plumbing can install many homeowner-selected fixtures when they are compatible with the plumbing system and project conditions. Product specifications should be reviewed before rough plumbing so connection locations can be planned correctly.
Client-supplied products are covered by the manufacturer or seller rather than Hydro Plumbing. Hydro Plumbing provides a labor warranty on qualifying installation work.
What plumbing work may be needed during a kitchen remodel?
Kitchen remodeling plumbing may include sink and faucet installation, garbage-disposal connections, dishwasher plumbing, refrigerator water lines, kitchen-island plumbing, drain and vent changes, pot fillers, filtered-water faucets, and gas lines for ranges or cooktops.
What plumbing work may be needed during a bathroom remodel?
Bathroom remodeling plumbing may include tubs, shower valves, shower drains, handheld sprayers, rain heads, vanities, sinks, faucets, toilets, fixture relocations, new shutoff valves, water lines, drain lines, and venting changes.
Does Hydro Plumbing handle both rough-in and finish plumbing?
Yes. Hydro Plumbing can complete rough plumbing behind the walls and return for final fixture installation and connections after cabinets, countertops, tile, drywall, and other finished surfaces are ready.
Which areas does Hydro Plumbing serve for remodeling projects?
Hydro Plumbing provides kitchen and bathroom remodeling plumbing in Murrieta, Temecula, Wildomar, French Valley, and nearby Southwest Riverside County communities. Project availability may depend on location, scope, and scheduling.